PROFESSIONAL 3D RENDERING & RENOVATION VISUALIZATION
3 Quick Renovation Concepts — Starting at $99
Planning a renovation but want to see the possibilities before spending money on materials or construction?
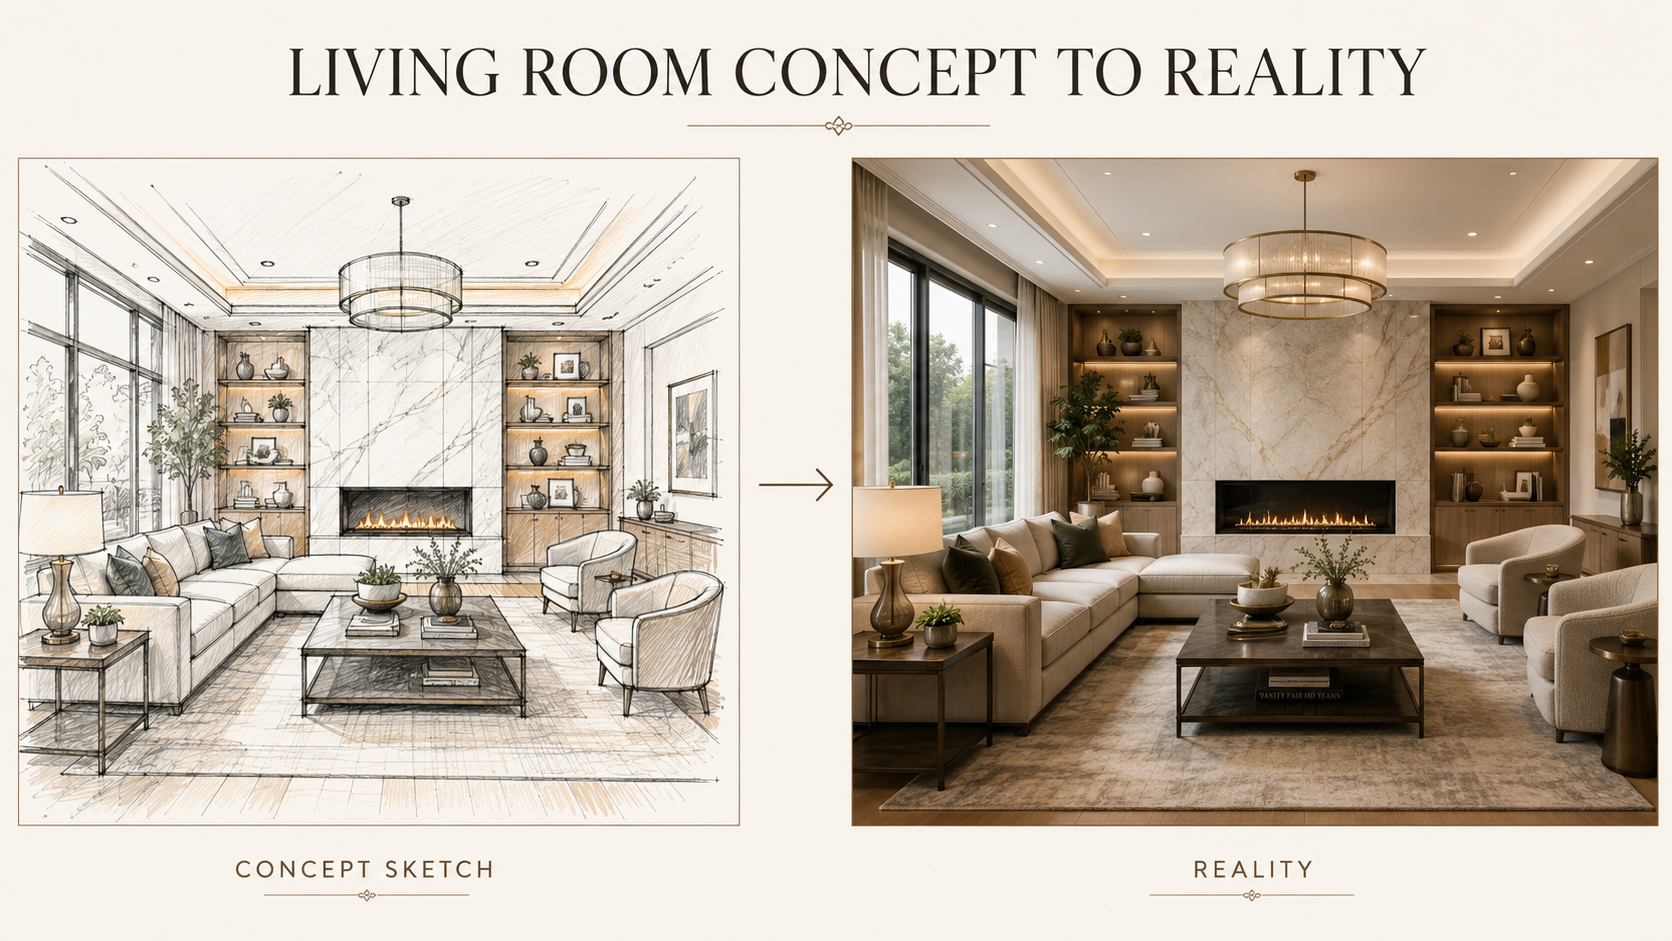
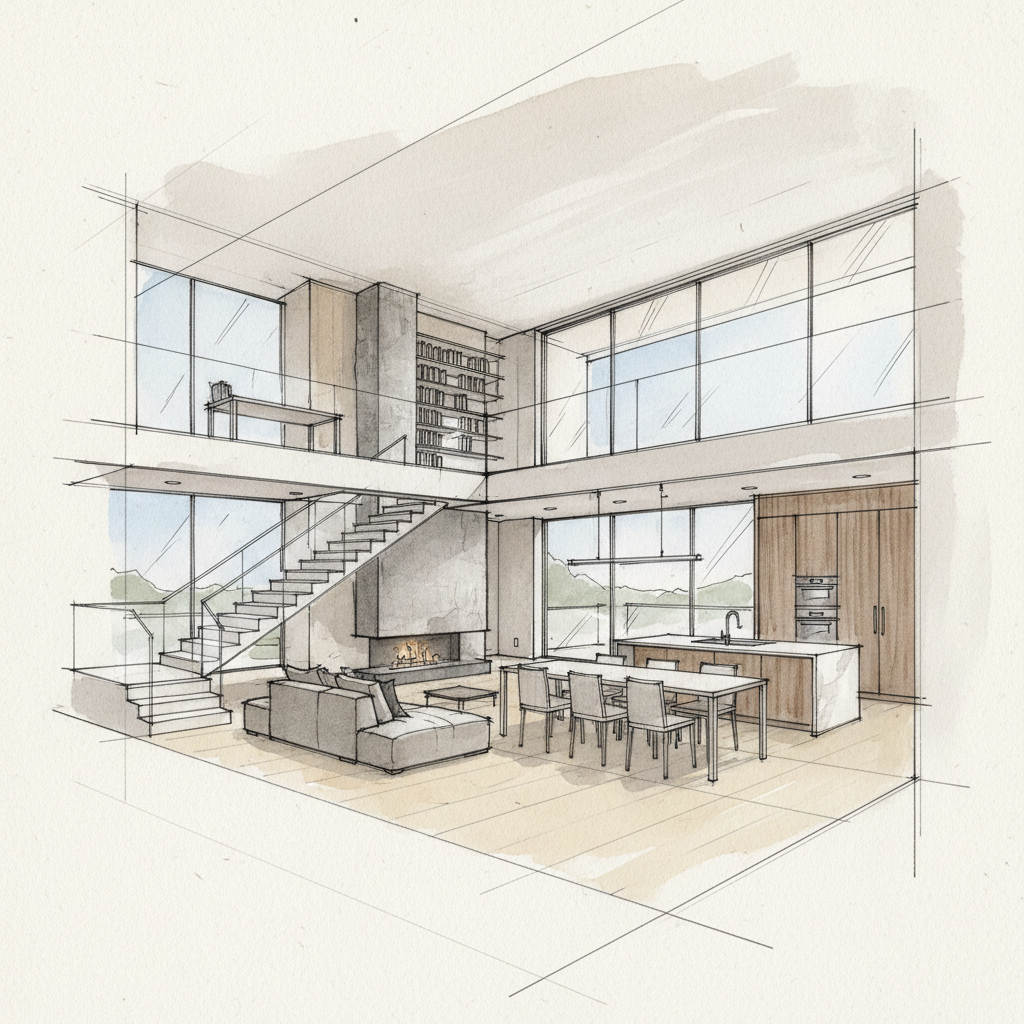
I create professional renovation concepts, realistic 3D renderings and sketch-to-visual presentations for homeowners, contractors, renovators, designers, realtors and property professionals.
Send your photographs, sketches, measurements, floor plans or inspiration images, and I can transform your ideas into clear visual concepts.
SERVICES INCLUDE:
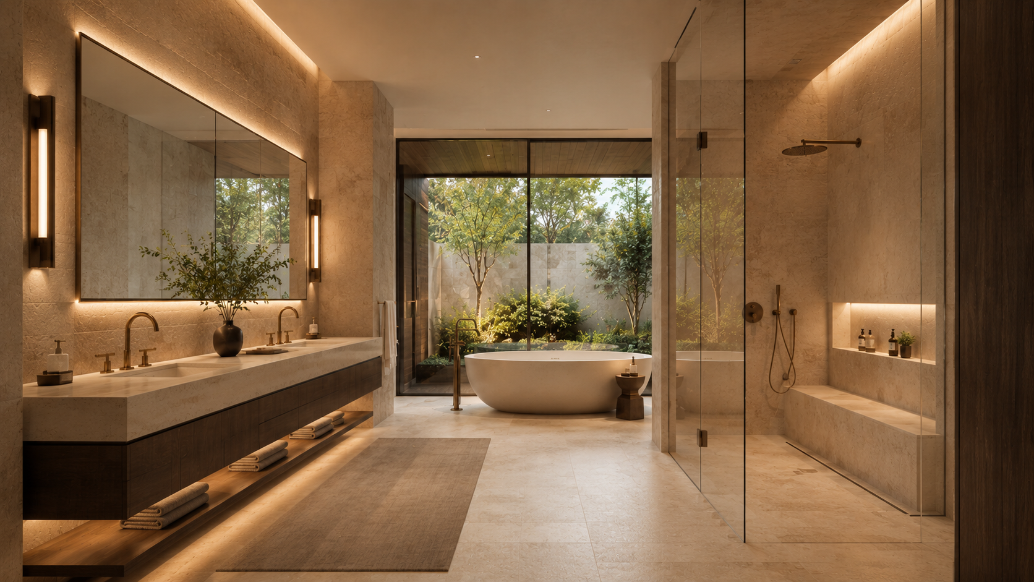
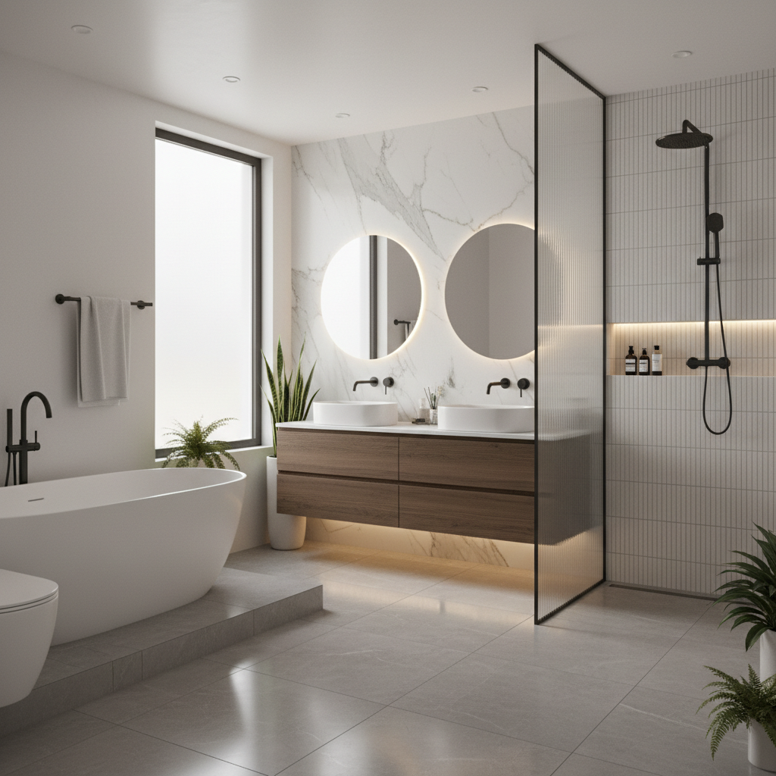
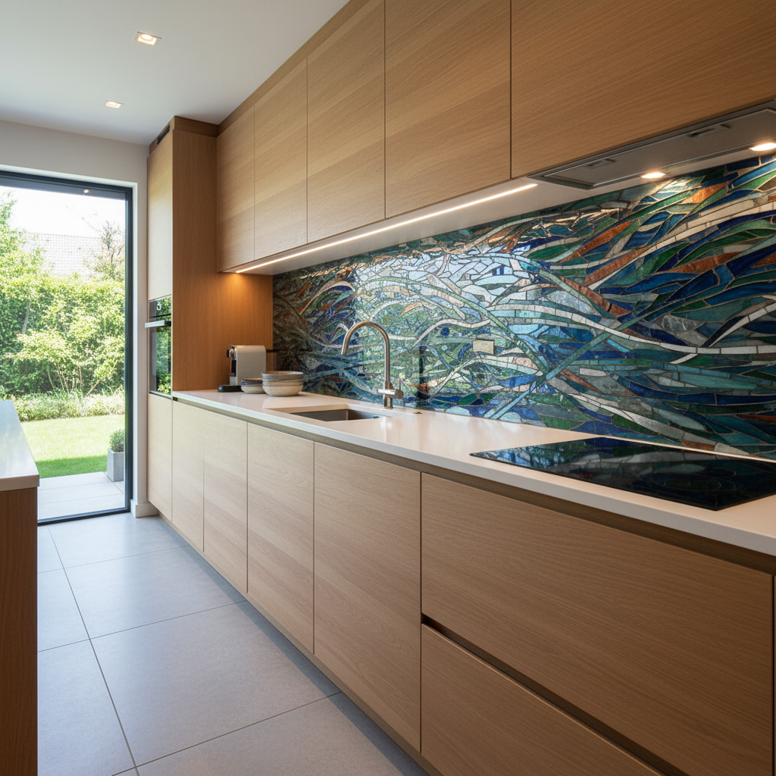
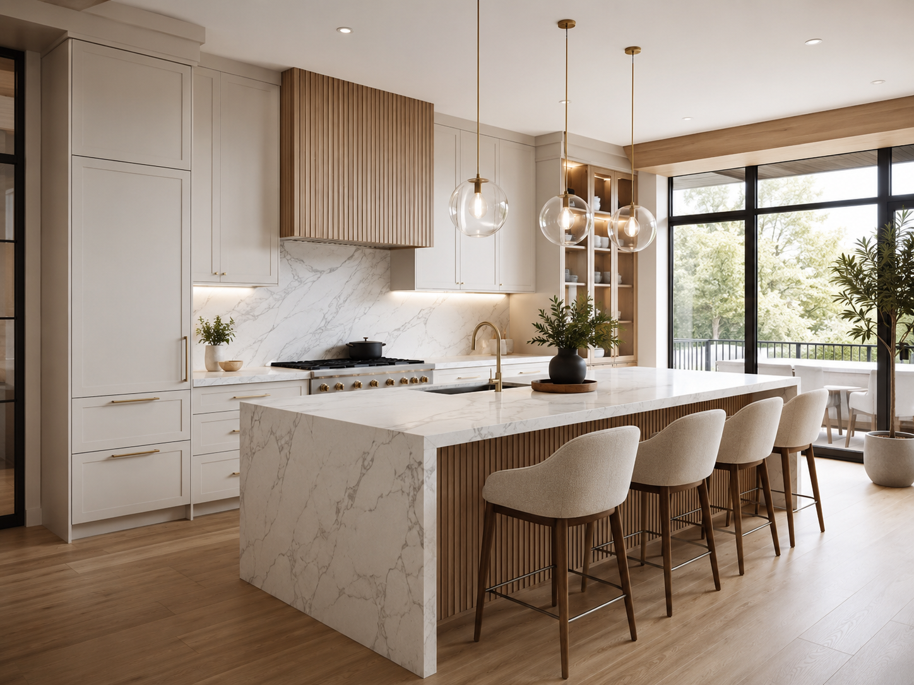
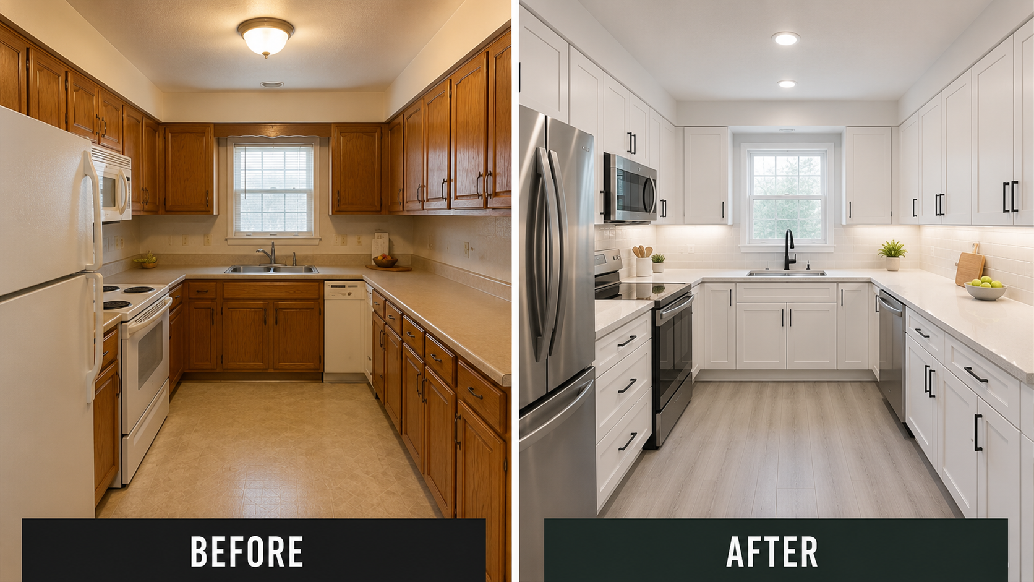
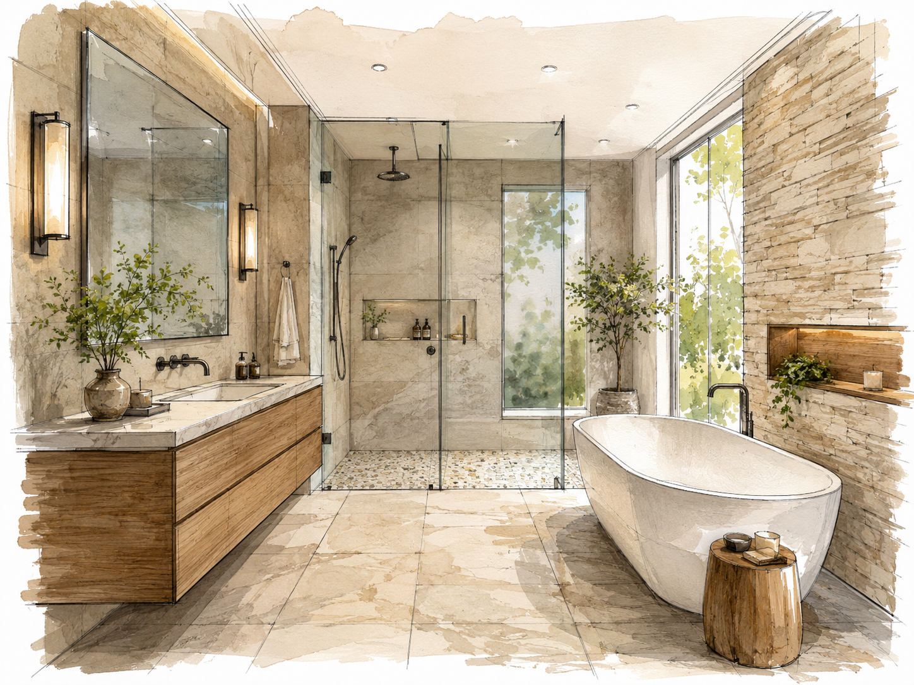
• Kitchens, bathrooms and primary ensuites
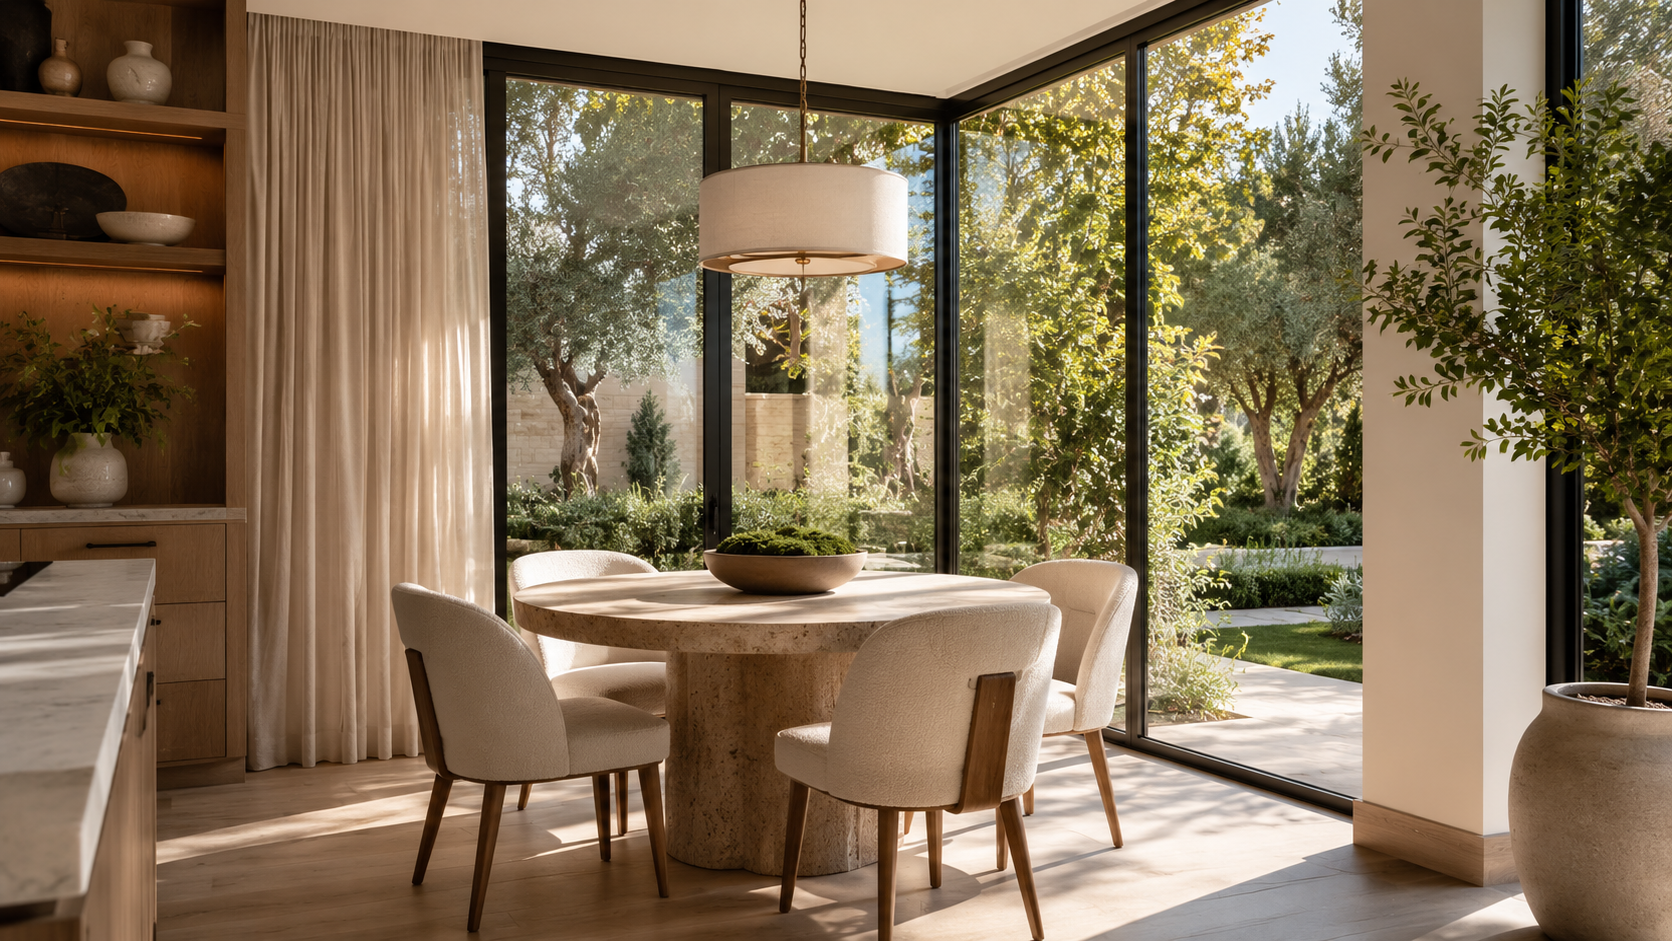
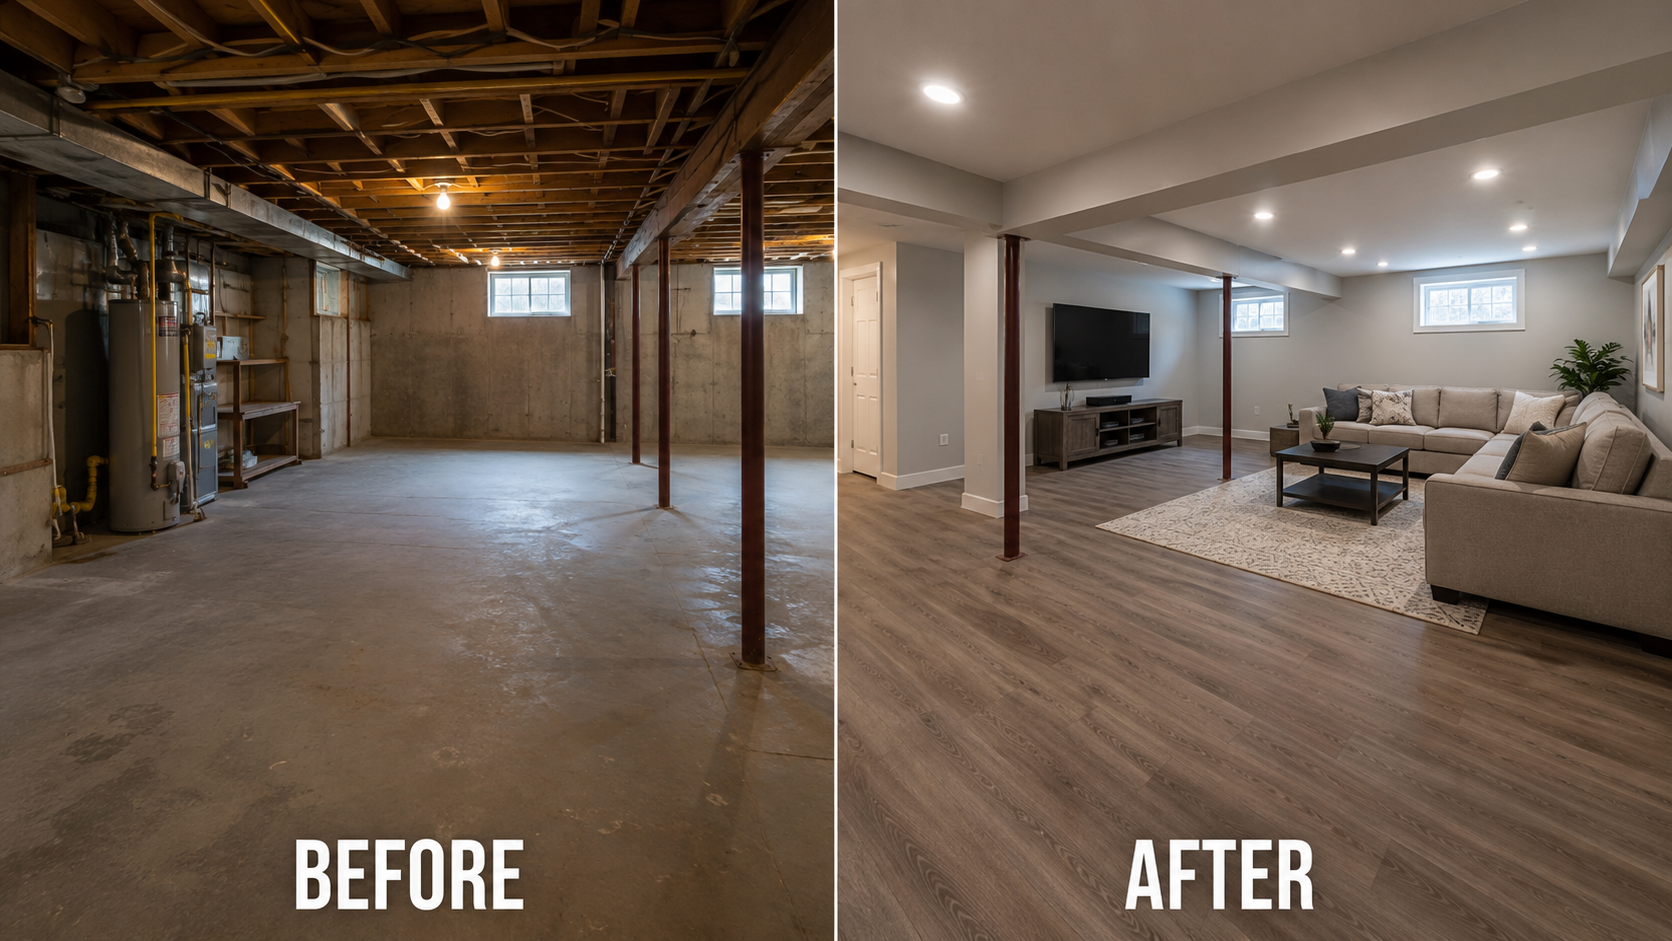
• Basements, offices and living spaces
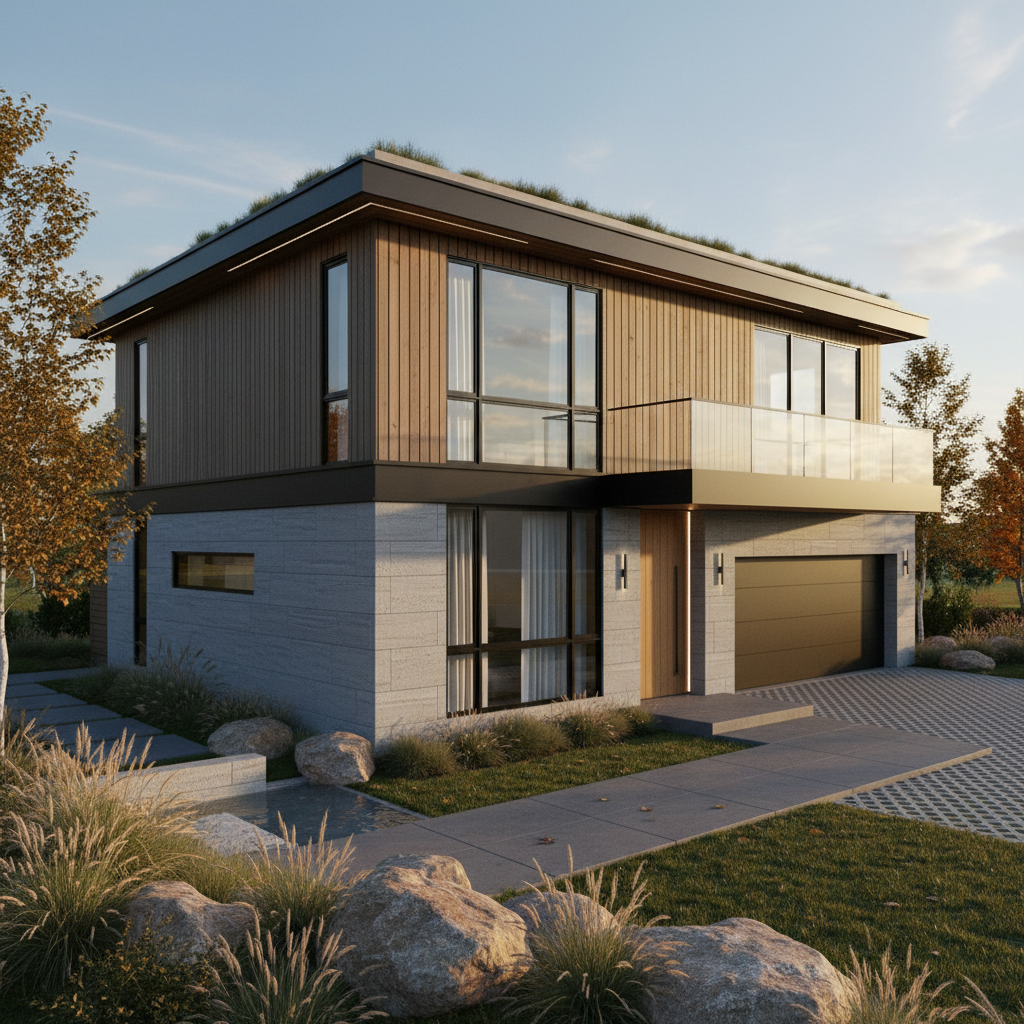
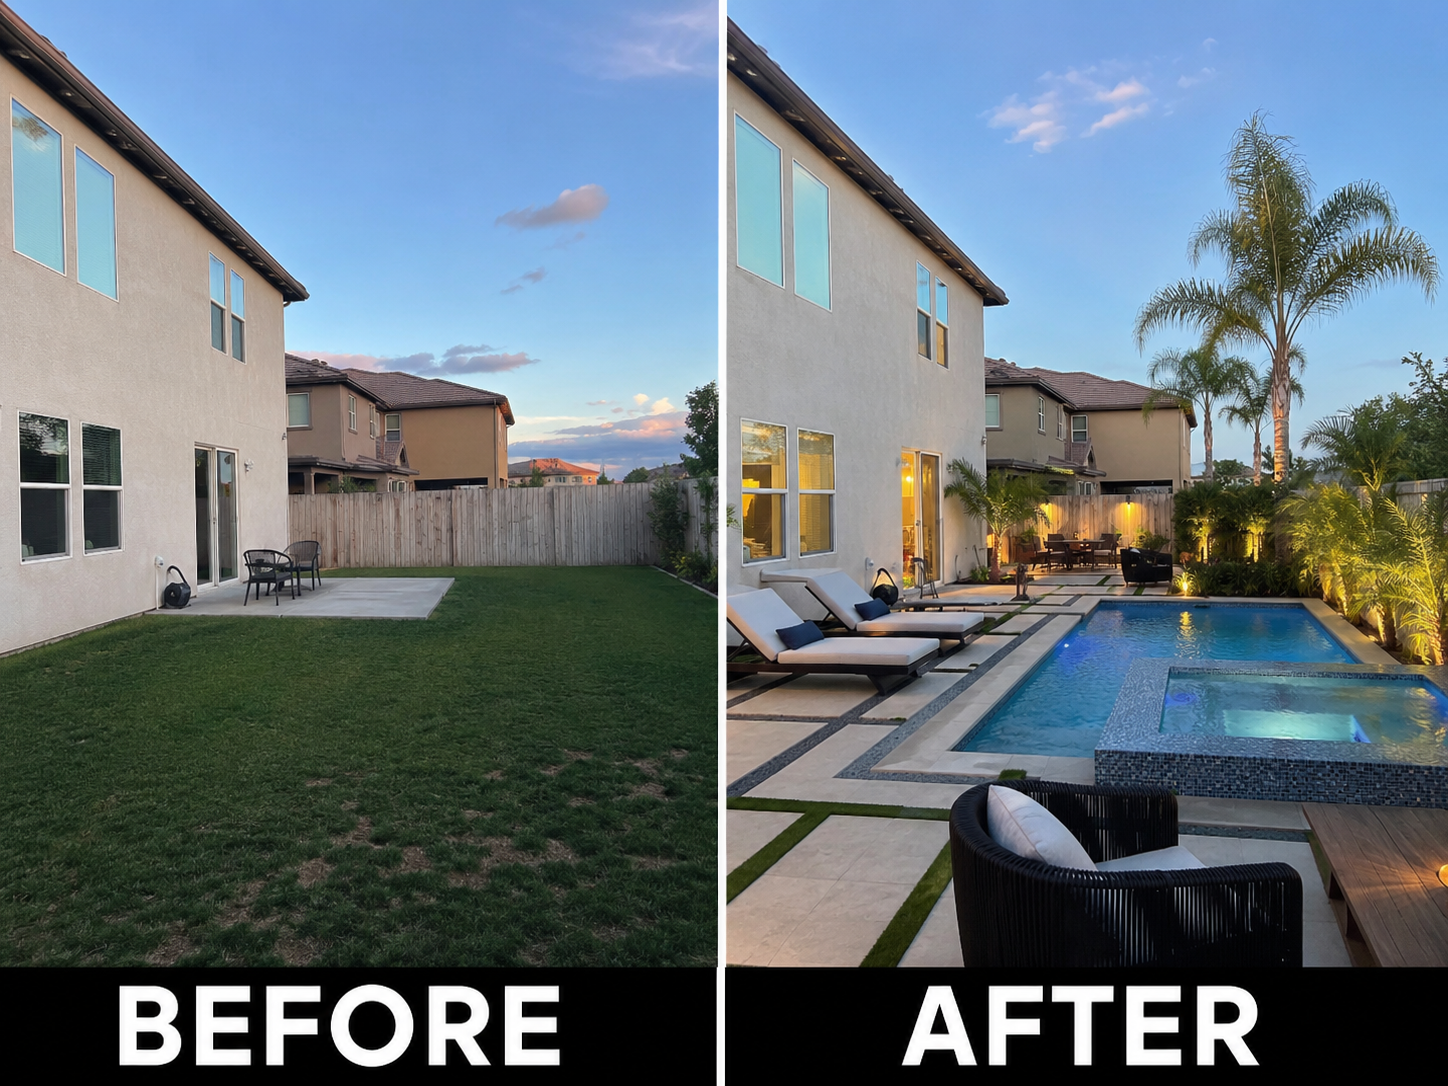
• Exterior renovations and landscaping concepts
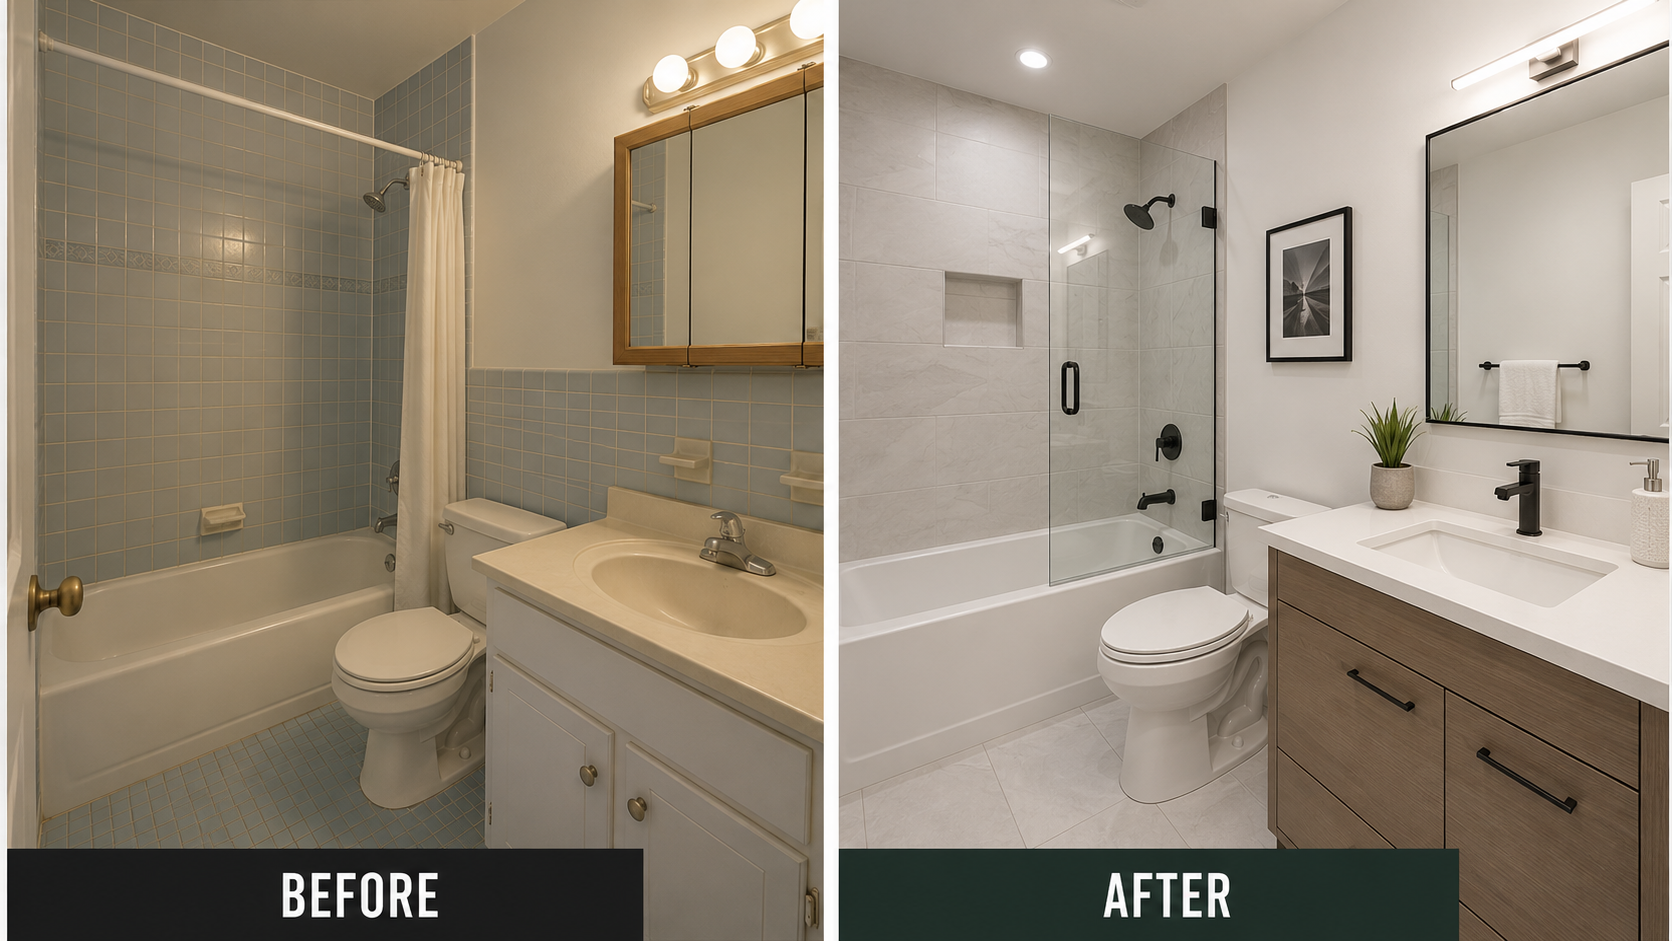
• Before-and-after presentations
• Material, colour and finish comparisons
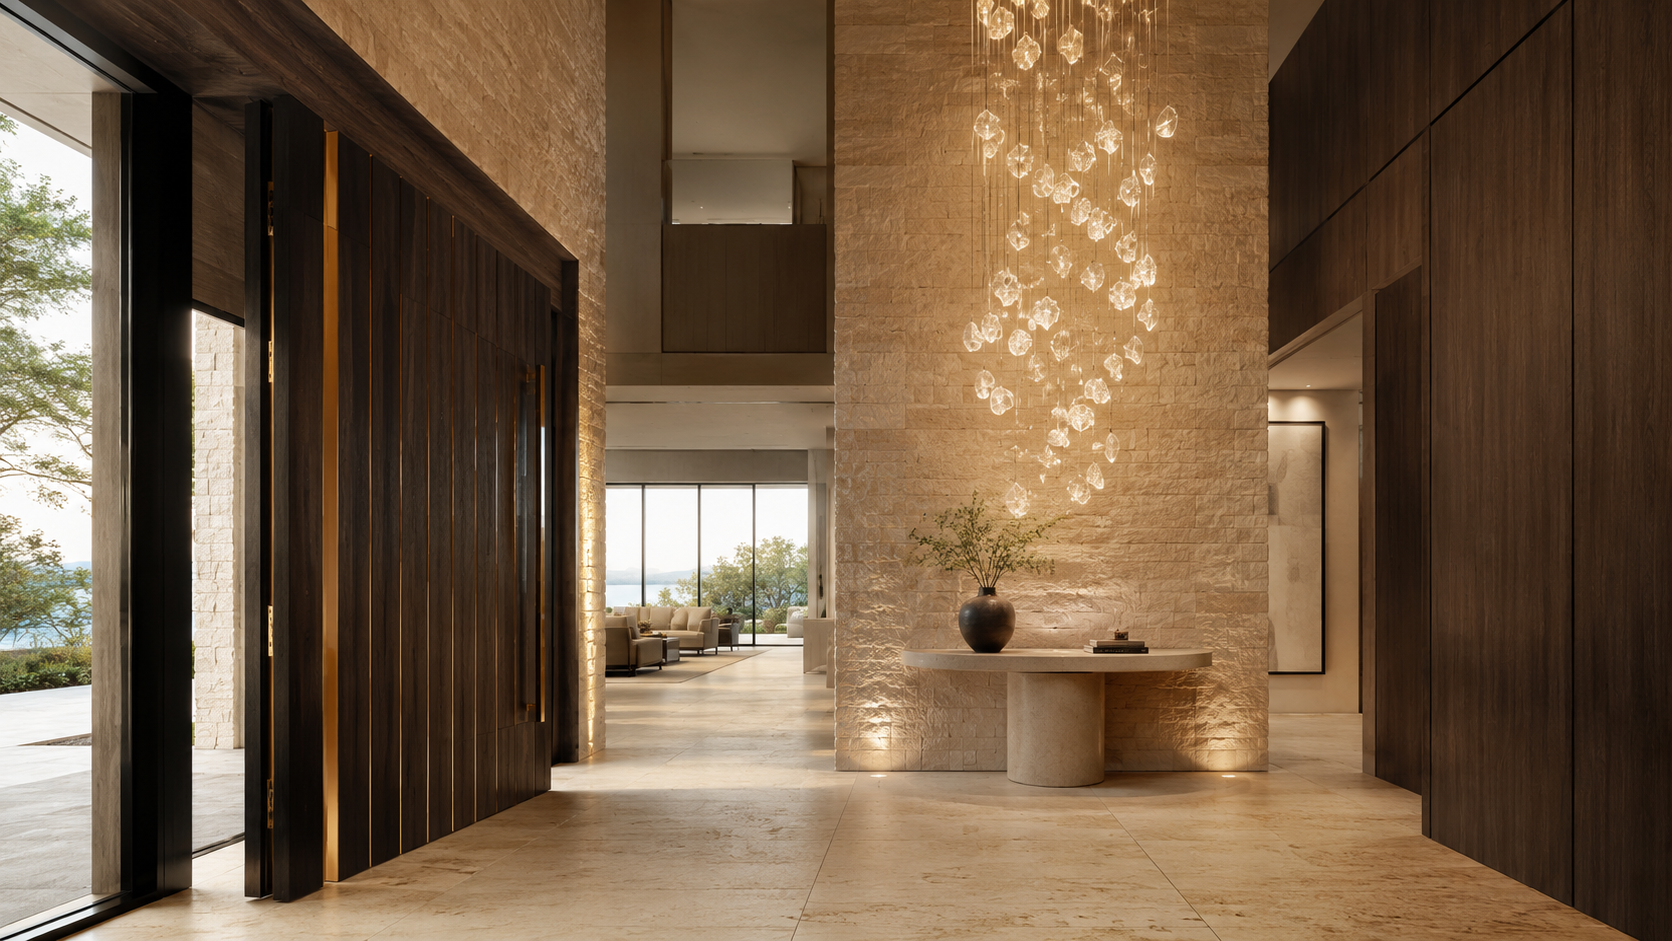
• Cabinetry, flooring, lighting and furniture concepts
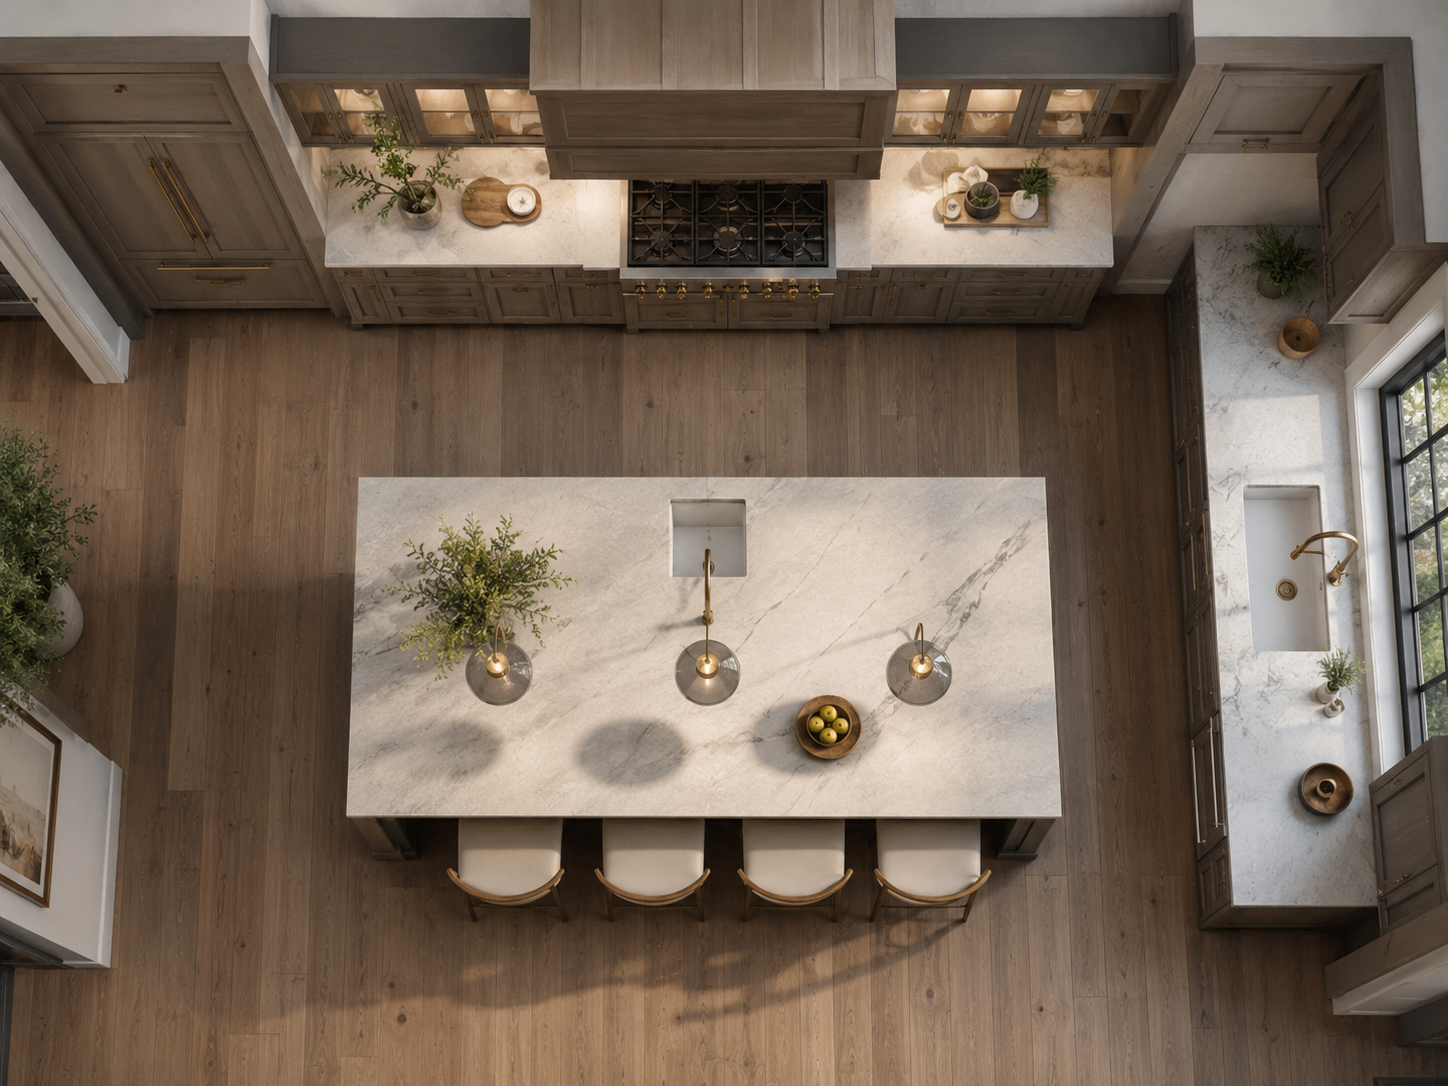
• Multiple viewing angles and top views
• Contractor sales and client-presentation visuals
• Custom-home presentations
• 3D walkthroughs and animated presentations
INTRODUCTORY PACKAGE — $99
Includes:
• Three quick concept images
• One supplied room photograph or basic sketch
• Different design directions or finish combinations
• One minor revision
• Digital delivery
• Before-After visualization
This package is ideal for early planning and inspiration rather than exact architectural modelling.
ADDITIONAL SERVICES:
• Bathroom visualization — from $299
• Room visualization — from $299
• Kitchen visualization — from $399
• Primary ensuite visualization — from $499
• Exterior visualization — from $599
• Complete basement visualization — from $799
• Custom-home presentations — from $1,495
• 3D walkthroughs — from $3,995
• Monthly contractor packages — from $2,995
Final pricing depends on project size, complexity, available measurements and the level of detail required.
IMPORTANT NOTICE
Renderings and AI-assisted concept images are created for visualization, planning and presentation purposes. They are not architectural, engineering, permit-ready or construction-ready drawings. Measurements, building-code requirements and construction feasibility must be confirmed by qualified professionals.
Free initial consultation available.
Send a message with your project photographs, approximate measurements, preferred style and inspiration images to receive a quote.
we take 50% upfront before commencement of any project
See the vision before the work begins.
Ottawa-based independent service available remotely throughout Ontario and across Canada.